AI-Powered Interior Design Workflow
Design, visualize,
and cost interiorsin one intelligentworkflow
dzignMate provides all-in-one AI workflow: upload your room photo and plan > choose a style > instantly receive styled renders + BOQ + cost estimate + execution drawings.
Living room concept
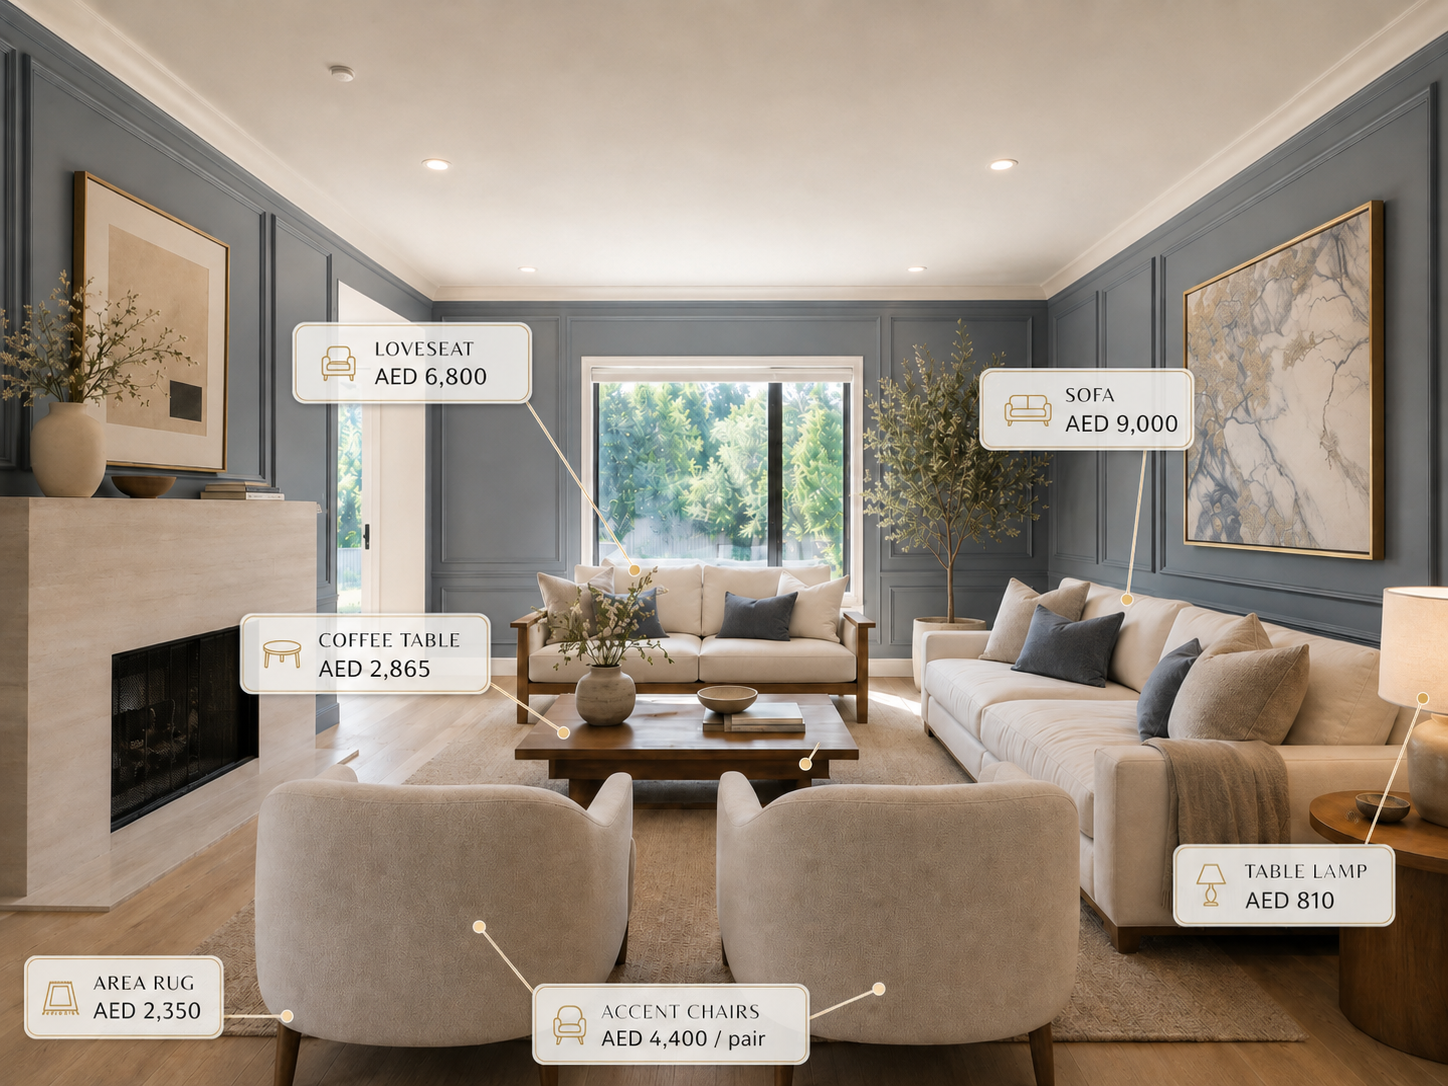
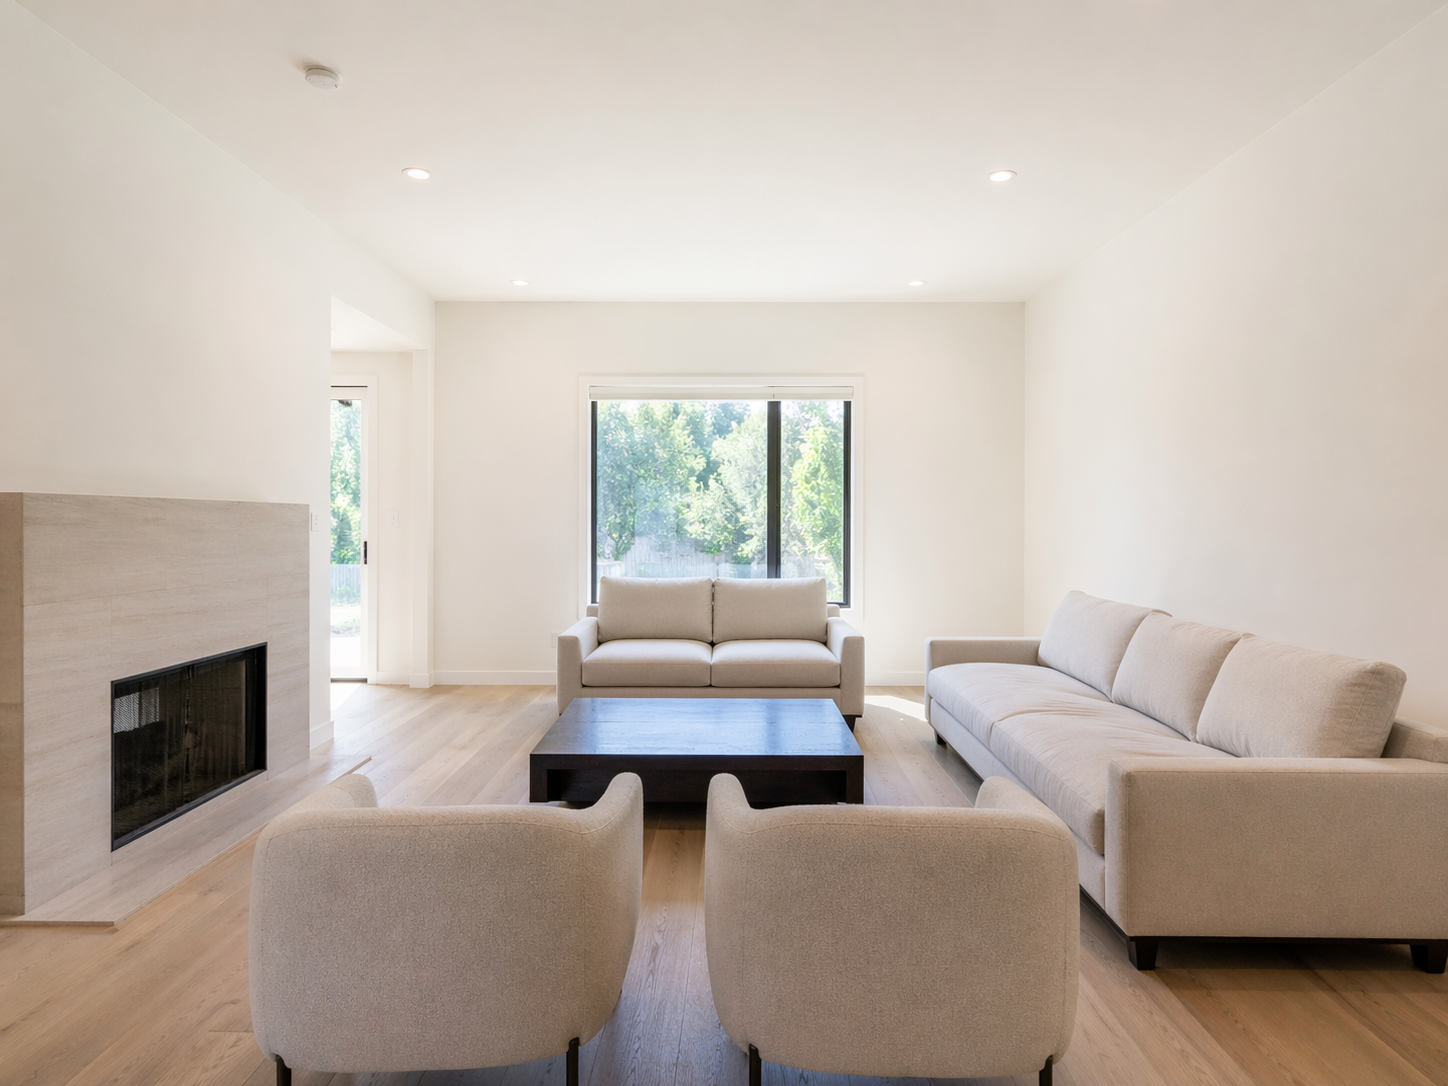
Input room
Styled concept
‹›
JapandiLiving RoomCatalogue-backed
01
Upload room photo
02
Select mood and budget
03
Generate render, BOQ, and Cost estimate
04
Find a verified fit-out partner to renovate
How it works
dzignMate is not just another AI visualization platform but an operating system for residential interiors with end-to-end design and build capability
Business Use Cases
dzignMate brings execution-ready, budget-aware, design intelligence
A powerful operating system that can also convert your designs into prototypical designs that adapt to different spaces with you having to re-work every time Desing > Iterate > Cost > Execute
Structured style engine to create “context-aware” visuals
Budget-constrained FF&E and materials database
Automated BOQ and cost generation
Visuals to Execution drawings
Catalogue-backed concept
Kitchen concept with preliminary BOQ direction
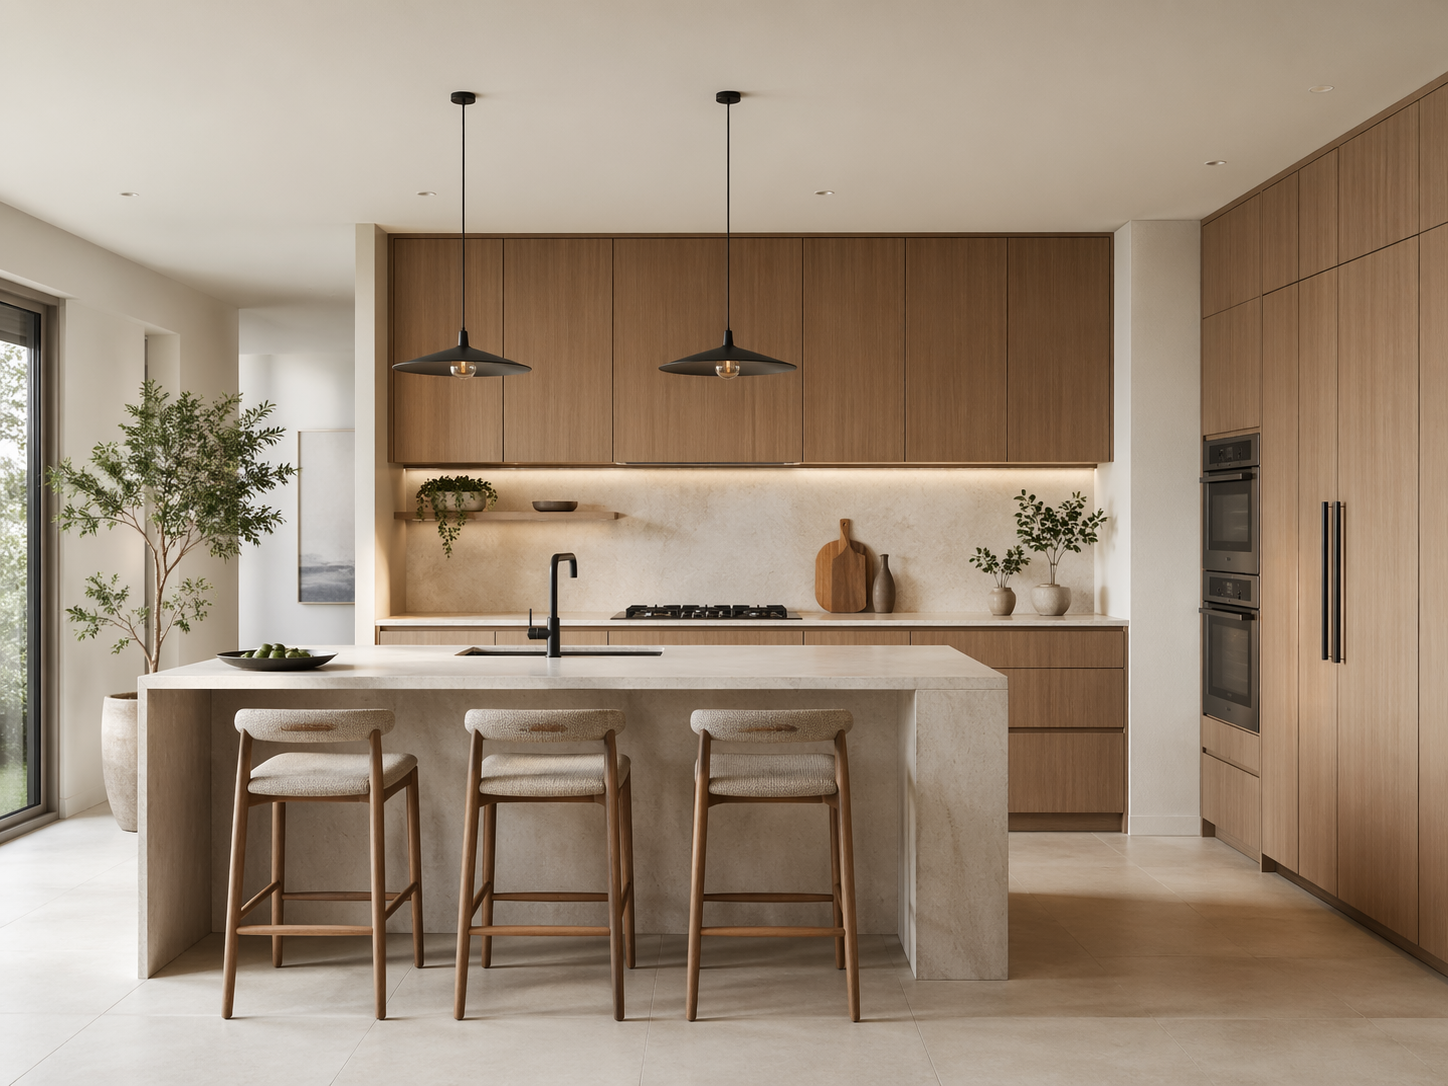
Preliminary BOQ direction
Catalogue-backed selections help connect the visual concept to early cost planning.
Base cabinetryEstimate $688
CountertopEstimate $340
Pendant lightingEstimate $210
Bar seatingEstimate $395
Estimated concept value$1625
Preliminary BOQ values are intended for planning review and cost direction, not final quotation.
Best results come from clear room images, proper space angles, defined room types, selected moods, and catalogue-backed item data.
Early Access
The smarter way to design, cost, and build interiors.
dzignMate connects design visualization, FF&E and materials selection, BOQ, costing, and execution workflows into one AI-powered platform for the next generation of interior businesses.